<-- style PDP --> 36 Macpherson Avenue, Toronto - Semi-Detached for sale for $4,195,000
  • new
  • for sale
  • leased

36 Macpherson Avenue

Toronto, Ontario, M5R 1W8 - Annex

$4,195,000

  • Neighbourhood

    Annex

  • Major Intersection

    Macpherson Ave and Yonge St

  • Listed Since: 42 day(s)

  • Last update: 38 day(s) ago

Overview

  • Property Type

    Semi-Detached, 3-Storey

  • Bedrooms

    4 + 1

  • Bathrooms

    4

  • Basement

    Finished

  • Kitchen

    1

  • Total Parking

    n/a

  • Lot Size

    24.82x120 (Feet)

  • Taxes

    $15,568.74 (2026)

  • Type

    Freehold

Property Description

Property description for 36 Macpherson Avenue, Toronto

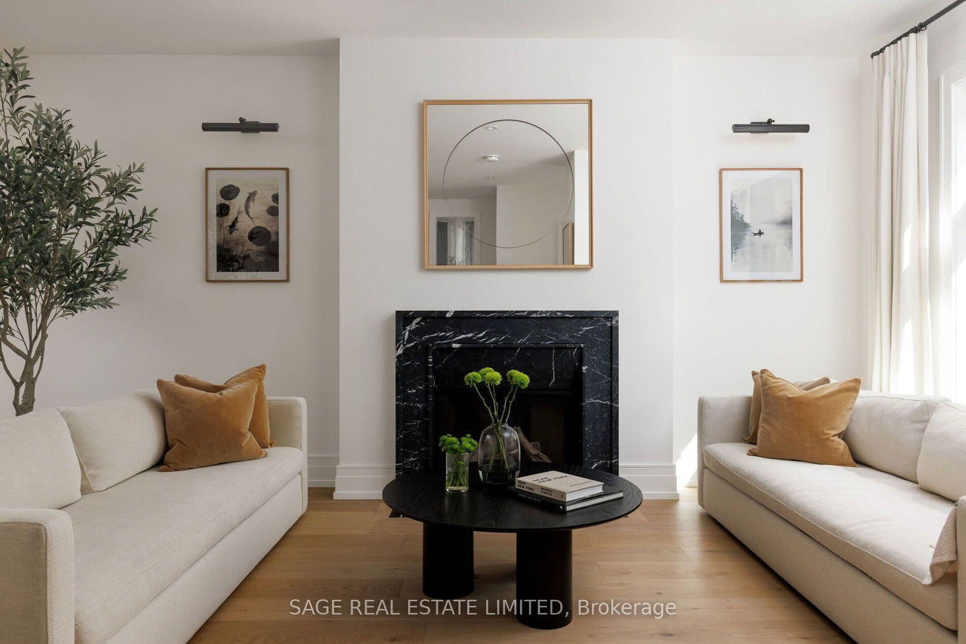
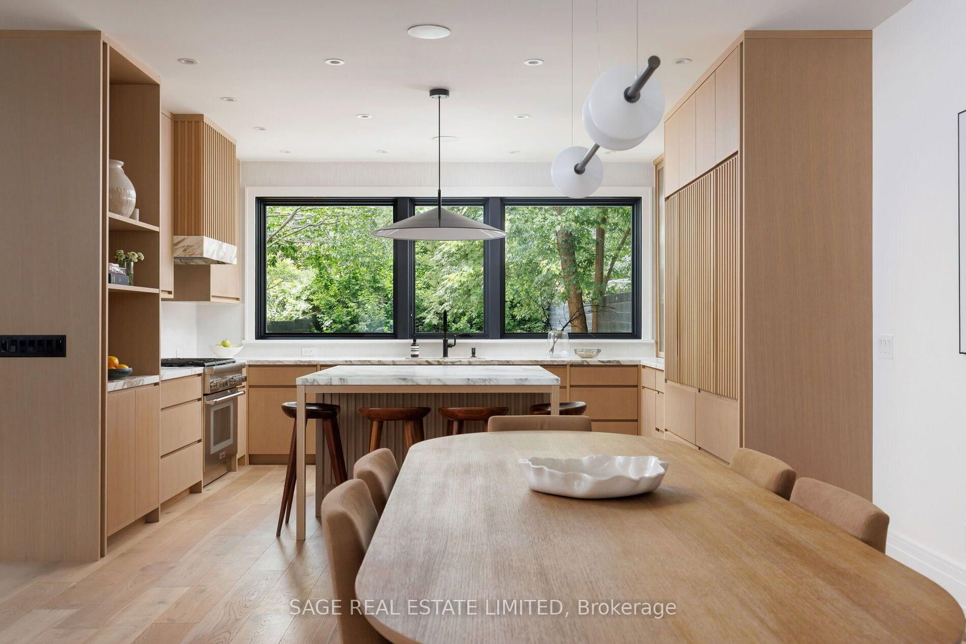
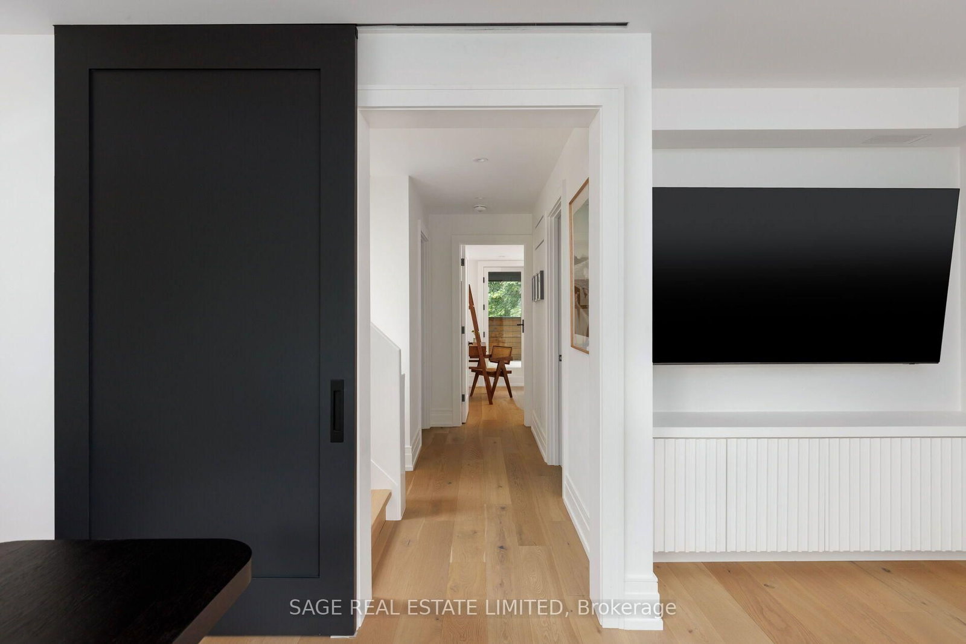
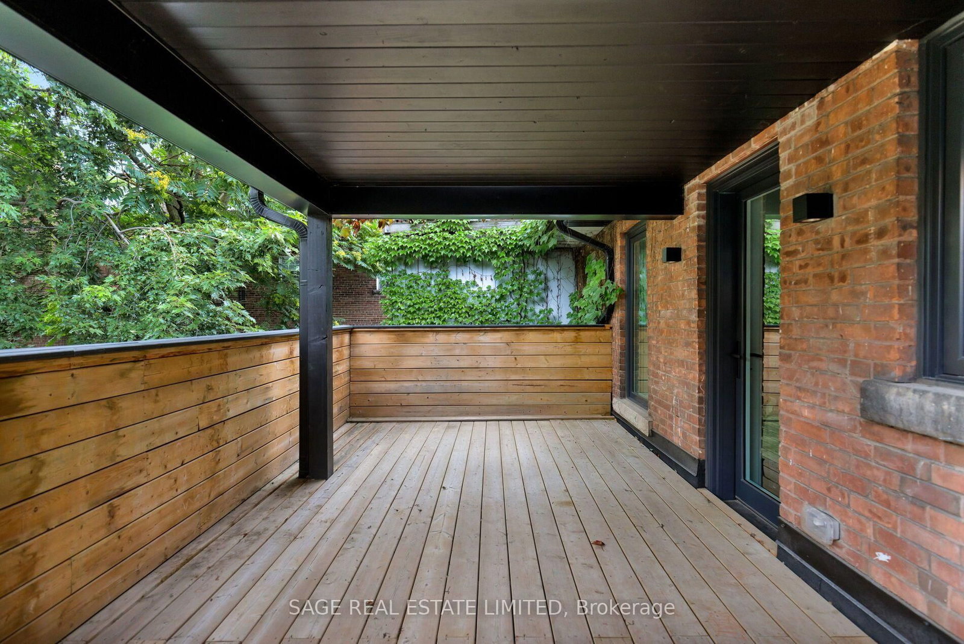
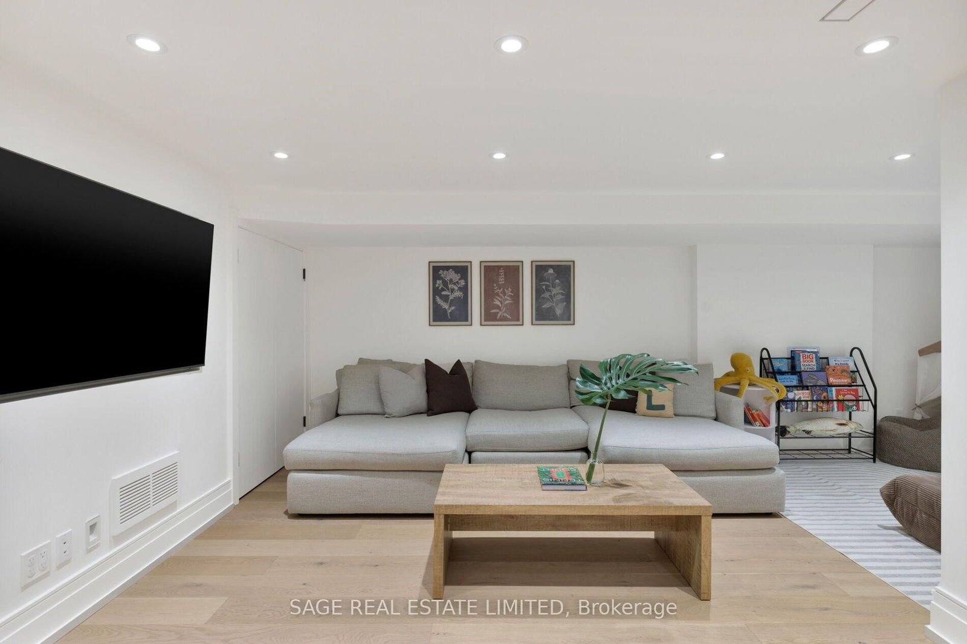
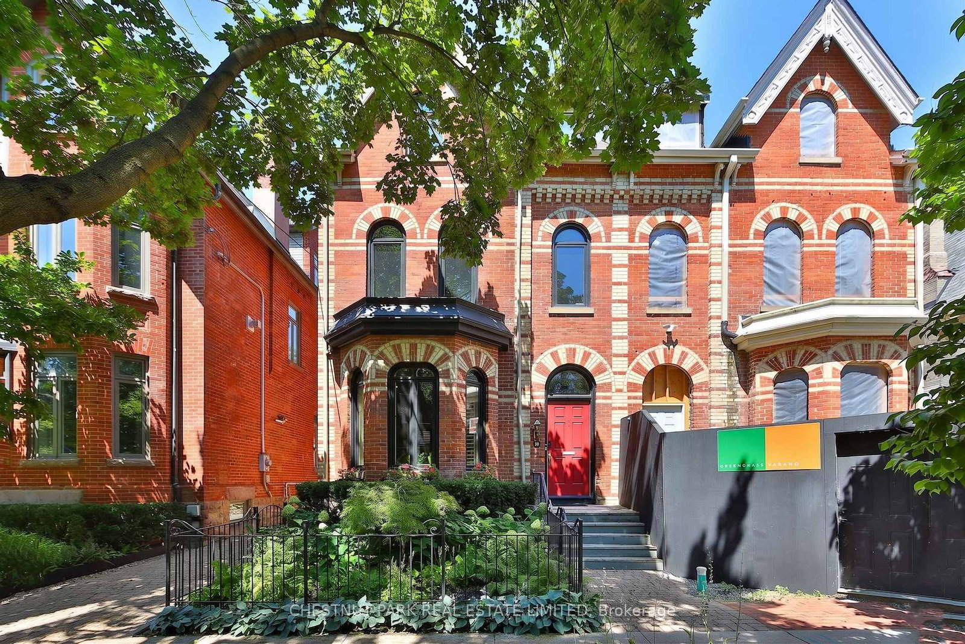
The Essence of Summerhill. Exceptional from top to bottom, this Macpherson showpiece offers over 3000sqft of immaculately considered living space, designed with family life in mind. Perfectly positioned just steps to Yonge St, with the best of Summerhill's shops, restaurants, and everyday essentials at your doorstep. Designed by Mazen Studio, featuring a custom solid oak kitchen with Calacatta Vagli stone and Thermador appliances, a sun-filled living room with custom Nero Marquina marble fireplace, and a striking main-floor powder room with a one-piece custom Calacatta Vagli sink and heated floors. Custom millwork and integrated storage carry throughout. Designed for family life, the upper levels offer an exceptional floor plan. An oversized office and family room is flooded with natural light from a wall of bay windows, with custom built-ins throughout and a second custom marble gas fireplace. Both bedrooms feature custom double closets, with the second bedroom opening onto a large private terrace. The beautifully finished bathroom includes a deep soaker tub, heated floors and custom linen storage.The 3rd floor primary retreat is grand and light filled, with vaulted ceilings and a skylight.The spa-like 5-piece ensuite features an oversized rain shower, heated floors, a freestanding soaker tub and separate water closet - alongside a custom walk-in closet. The bright lower level offers a spacious rec room, wet bar with built-in fridge, 5th bedroom potential, 3 piece bath, spacious laundry room and a striking glass enclosed 400-bottle wine cellar with Sapele mahogany racking.The backyard features an expansive cedar deck with integrated lighting, natural stone hardscaping and a secure gated entrance - creating a private outdoor retreat. An exceptional location just steps to Yorkville, parks and ravines, with prestigious private clubs (Toronto Lawn Tennis Club, B&R, York Racquets) and private schools (Branksome Hall, The York School, UCC) all within walking distance.

Listed by SAGE REAL ESTATE LIMITED

  • MLS #

    C13807758

  • Sq. Ft

    2000-2500

  • Sq. Ft. Source

    MLS

  • Lot Irregularities

    n/a

  • Year Built

    Available Upon Request

  • Pool

    None

  • Drive

    None

  • Garage

    None

  • Total Parking

    0

  • Family Room

    Y

  • Den

    Y

  • Exterior

    Brick

  • Fireplace

    Y

  • Roof

    Asphalt Shingle

  • Foundation

    Concrete

  • Elevator

    N

  • Water View

    n/a

  • Laundry Level

    Lower

  • Heat

    Forced Air

  • A/C

    Central Air

  • Water

    Municipal

  • Water Supply

    n/a

  • Sewers

    Sewers

  • Central Vac

    Y

  • Living

    6.08 x 5.37 ft Main level

    Fireplace, Picture Window, hardwood floor

  • Dining

    6.08 x 3.97 ft Main level

    Open Concept, hardwood floor, Built-In Speakers

  • Kitchen

    4.65 x 3.75 ft Main level

    B/I Appliances, Marble Counter, Family Size Kitchen

  • Office

    6.08 x 4.01 ft 2nd level

    Fireplace, B/I Bookcase, hardwood floor

  • 2nd Br

    3.45 x 3.88 ft 2nd level

    Double Closet, W/O To Terrace, hardwood floor

  • 3rd Br

    2.53 x 4.83 ft 2nd level

    Double Closet, hardwood floor

  • Primary

    6.08 x 4.01 ft 3rd level

    W/I Closet, 5 Pc Bath, Vaulted Ceiling

  • 5th Br

    3.05 x 3.05 ft Lower level

    Concrete Floor

  • Rec

    3.66 x 6.55 ft Lower level

    Wet Bar, hardwood floor, Window

  • Laundry

    2.54 x 2.39 ft Lower level

    B/I Shelves, Stone Counter

  • MLS #

    C13807758

  • Sq. Ft

    2000-2500

  • Sq. Ft. Source

    MLS

  • Lot Irregularities

    n/a

  • Year Built

    Available Upon Request

  • Pool

    None

  • Drive

    None

  • Garage

    None

  • Total Parking

    0

  • Family Room

    Y

  • Den

    Y

  • Exterior

    Brick

  • Fireplace

    Y

  • Roof

    Asphalt Shingle

  • Foundation

    Concrete

  • Elevator

    N

  • Water View

    n/a

  • Laundry Level

    Lower

  • Heat

    Forced Air

  • A/C

    Central Air

  • Water

    Municipal

  • Water Supply

    n/a

  • Sewers

    Sewers

  • Central Vac

    Y

  • Living

    6.08 x 5.37 ft Main level

    Fireplace, Picture Window, hardwood floor

  • Dining

    6.08 x 3.97 ft Main level

    Open Concept, hardwood floor, Built-In Speakers

  • Kitchen

    4.65 x 3.75 ft Main level

    B/I Appliances, Marble Counter, Family Size Kitchen

  • Office

    6.08 x 4.01 ft 2nd level

    Fireplace, B/I Bookcase, hardwood floor

  • 2nd Br

    3.45 x 3.88 ft 2nd level

    Double Closet, W/O To Terrace, hardwood floor

  • 3rd Br

    2.53 x 4.83 ft 2nd level

    Double Closet, hardwood floor

  • Primary

    6.08 x 4.01 ft 3rd level

    W/I Closet, 5 Pc Bath, Vaulted Ceiling

  • 5th Br

    3.05 x 3.05 ft Lower level

    Concrete Floor

  • Rec

    3.66 x 6.55 ft Lower level

    Wet Bar, hardwood floor, Window

  • Laundry

    2.54 x 2.39 ft Lower level

    B/I Shelves, Stone Counter

Thinking of Selling?

Find Out Your Home’s Value in Today’s Market!

No Email or Signup is required to view your home estimate.

estimate your home value

Contact Manoj Kukreja

Sales Representative,
Century 21 People’s Choice Realty Inc.,
Brokerage
(647) 576 - 2100

Manoj profile avatar

Property History

Property history for 36 Macpherson Avenue, Toronto

This property has been sold 3 times before. Create your free account to explore sold prices, detailed property history, and more insider data.

Sign In / Register

Mortgage Calculator

This data is for informational purposes only.

Mortgage Payment per month

Principal Amount

Interest

Total Payable

Amortization

Amortization

Closing Cost Calculator

This data is for informational purposes only.

Closing Cost Total for this property

Total Cash flow for purchasing this property

Down Payment(%)*
Additional information

Provincial Land Transfer Tax

Ontario Land Transfer Tax Rebate

Toronto Land Transfer Tax

Toronto Land Transfer Tax Rebate

PST on CMHC Insurance Premium

Lawyer Fees

$2,825

Government Registration Fee's

$164

Title Insurance

Closing Cost Total

Total Cash flow for purchasing this property

Provincial Land Transfer Tax

Ontario Land Transfer Tax Rebate

Toronto Land Transfer Tax

Toronto Land Transfer Tax Rebate

PST on CMHC Insurance Premium

Lawyer Fees

$2,825

Government Registarion Fee's

$164

Title Insurance

Down Payment(%)*

* A down payment of less than 20% is permitted only for first-time home buyers purchasing their principal residence. The minimum down payment required is 5% for the portion of the purchase price up to $500,000, and 10% for the portion between $500,000 and $1,500,000. For properties priced over $1,500,000, a minimum down payment of 20% is required.

Thinking of Selling?

Find Out Your Home’s Value in Today’s Market!

No Email or Signup is required to view your home estimate.

estimate your home value

Contact Manoj Kukreja

Sales Representative, Century 21 People’s Choice Realty Inc., Brokerage
(647) 576 - 2100

Manoj profile avatar

Recent Sold Listings in Annex, Toronto

Popular Cities